03

HESTIA LIVING — BRAND INTEGRATION & SHOWROOM DESIGN

HESTIA LIVING — BRAND INTEGRATION & SHOWROOM DESIGN

HESTIA LIVING — BRAND INTEGRATION & SHOWROOM DESIGN

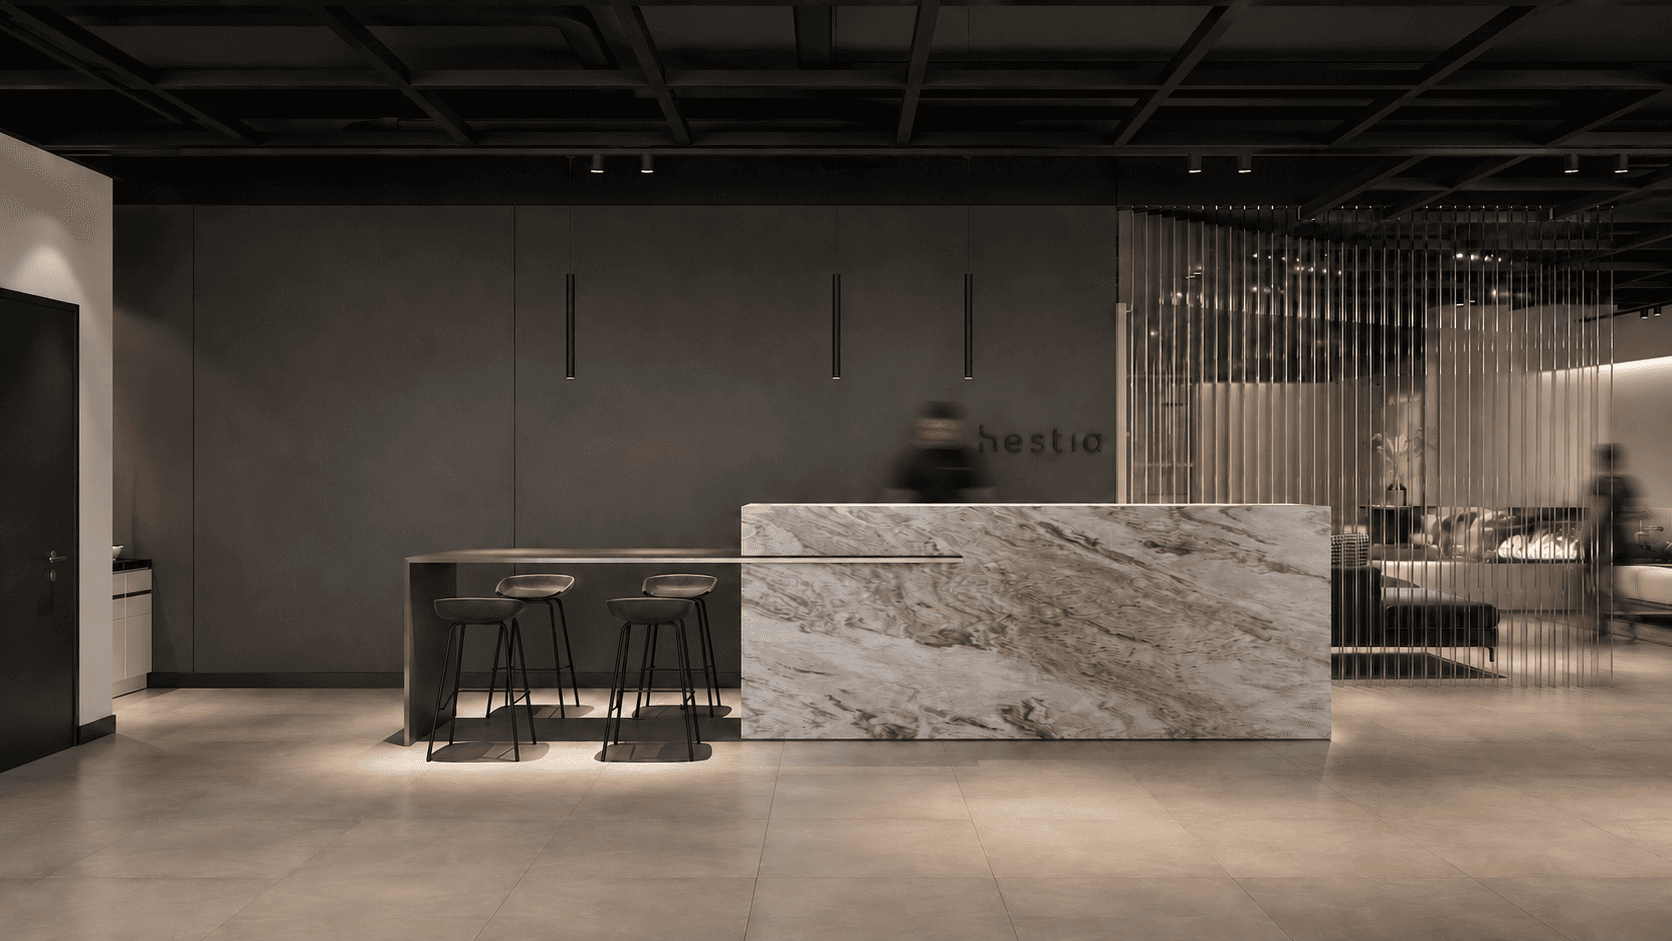
Hestia Living is a furniture showroom in Toronto designed to feel less like a store and more like a home you haven't moved into yet. The project translates the brand's quiet, design-led identity into a full spatial experience — one where the architecture, materials, and lighting work together as a backdrop that lets the furniture lead, while still carrying the brand's presence in every detail.

CLIENT

HESTIA LIVING SHOWROOM

ROLE

SPATIAL DESIGN & BRAND INTEGRATION

LOCATION

TORONTO, ON

YEAR

2024

HESTIA LIVING SHOWROOM

HESTIA LIVING — BRAND INTEGRATION & SHOWROOM DESIGN

THE BRIEF

Hestia Living approached me with a challenge familiar to high-end furniture brands: how to design a showroom that doesn't feel like one. The brief asked for an environment that could elevate the product without competing with it — a space refined enough to signal quality, restrained enough to let each piece breathe. The goal was to build a setting where customers don't just see the furniture, but begin to imagine living with it.

Hestia Living approached me with a challenge familiar to high-end furniture brands: how to design a showroom that doesn't feel like one. The brief asked for an environment that could elevate the product without competing with it — a space refined enough to signal quality, restrained enough to let each piece breathe. The goal was to build a setting where customers don't just see the furniture, but begin to imagine living with it.

A furniture showroom reimagined as an inhabited environment — where every material, surface, and shadow is part of the story.

A furniture showroom reimagined as an inhabited environment — where every material, surface, and shadow is part of the story.

THE CONCEPT

The concept centers on a single architectural move: a threshold that separates the entry from the main floor without ever closing it off. Rather than dividing the space with walls, I used a shift in material and light — vertical timber slats, a change in floor finish, and a quiet drop in ambient brightness — to mark the transition from arrival to immersion. Stepping through feels less like entering a store and more like crossing into a private interior. Inside, the palette draws from raw, elemental materials: stone, timber, blackened steel, and warm linear light. Nothing is decorative; every surface is part of the architecture. The result is a setting where the brand's philosophy reads through the room itself — composed, tactile, and quietly confident.

The concept centers on a single architectural move: a threshold that separates the entry from the main floor without ever closing it off. Rather than dividing the space with walls, I used a shift in material and light — vertical timber slats, a change in floor finish, and a quiet drop in ambient brightness — to mark the transition from arrival to immersion. Stepping through feels less like entering a store and more like crossing into a private interior. Inside, the palette draws from raw, elemental materials: stone, timber, blackened steel, and warm linear light. Nothing is decorative; every surface is part of the architecture. The result is a setting where the brand's philosophy reads through the room itself — composed, tactile, and quietly confident.

A CONSISTENT VOICE, DOWN TO THE DETAIL

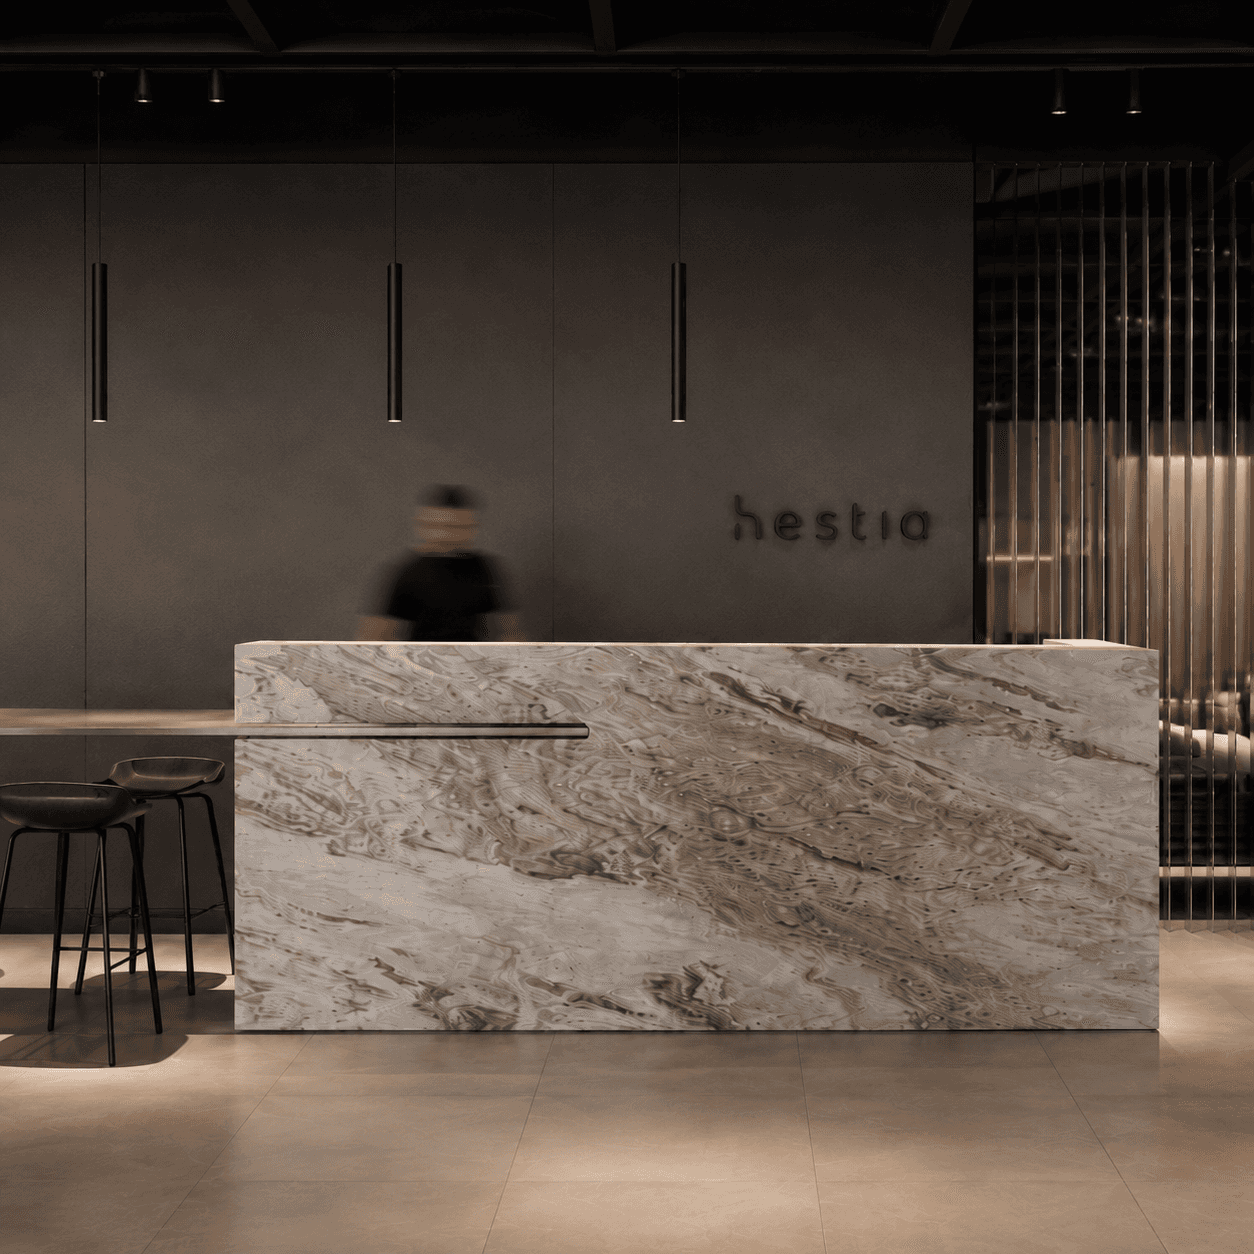
From the textured business card to the marble of the counter, every brand touchpoint was designed in the same material language — so the experience of Hestia stays consistent whether held in the hand or stepped into.

The Counter as an Anchor A solid block of marble grounds the space — both functional centerpiece and quiet brand statement, signaling craft and permanence before a single word is exchanged.

The Counter as an Anchor A solid block of marble grounds the space — both functional centerpiece and quiet brand statement, signaling craft and permanence before a single word is exchanged.

A SHOWROOM THAT BEHAVES LIKE A HOME

A SHOWROOM THAT BEHAVES LIKE A HOME

Furniture is arranged in rooms rather than rows — small, livable scenes that invite customers to imagine the pieces in context, not in isolation.

THE EXPERIENCE

Hestia Living was designed to do what most showrooms don't: disappear. By dissolving the line between retail space and lived environment, the design lets the brand express itself through atmosphere rather than display. Customers move through the space the way they would through a well-considered home — pausing, touching, settling in — and leave with a sense of the brand that goes deeper than any single piece on the floor. That, in the end, is the work of brand integration: not adding the brand to a room, but designing a room that is the brand.

Hestia Living was designed to do what most showrooms don't: disappear. By dissolving the line between retail space and lived environment, the design lets the brand express itself through atmosphere rather than display. Customers move through the space the way they would through a well-considered home — pausing, touching, settling in — and leave with a sense of the brand that goes deeper than any single piece on the floor. That, in the end, is the work of brand integration: not adding the brand to a room, but designing a room that is the brand.

© KATHRYN XU

© 2026